
Water Views
Address
2601 Delmar Pl, Fort Lauderdale, FL
Price
$ 6,250,000
Property Attributes
- MLS#A12040453
- TypeSingle Family
- Listing Status Active
- CountyBroward
- CityFort Lauderdale
- Area3280
- NeighborhoodGOULD ISLAND
- Zip33301
- Style
- Year Built2004
- Taxes$ 74112
- Price$ 6,250,000
- Bedrooms5
- Full Bathrooms6
- Half Bathrooms1
- Sqr Footage6019
Data Source:
Southeast Florida MLS (SEFMLS)
Property Description
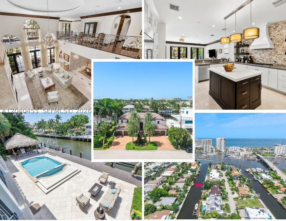
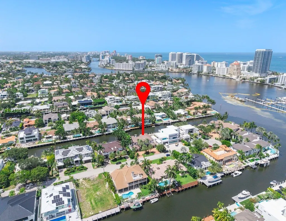
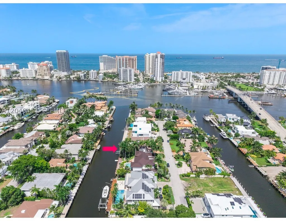
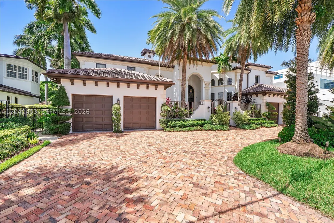
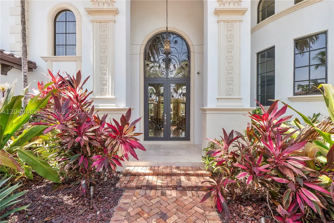
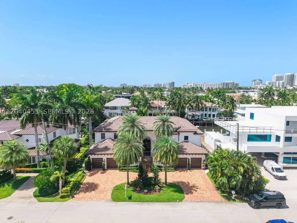
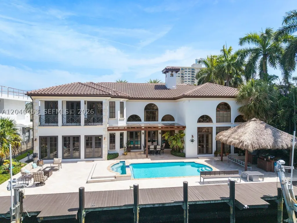
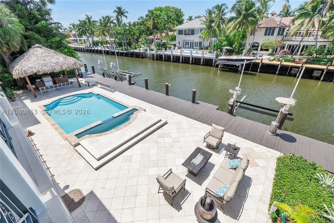
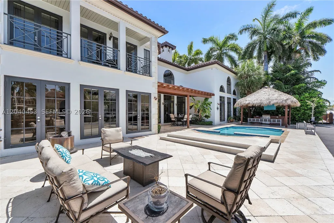
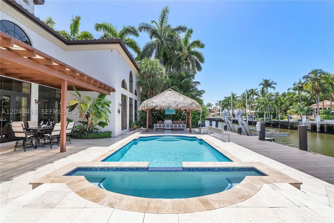
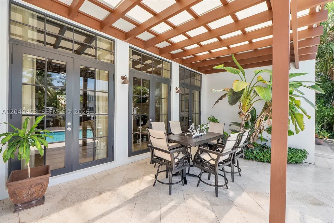
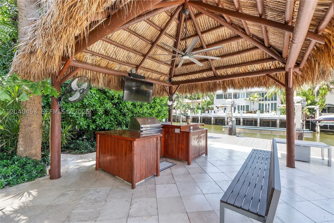
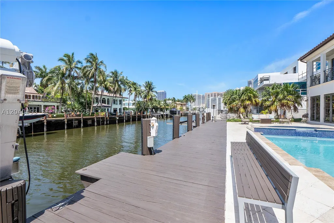
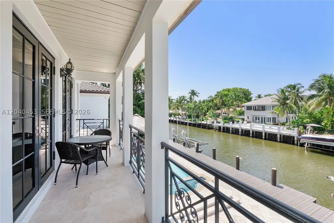
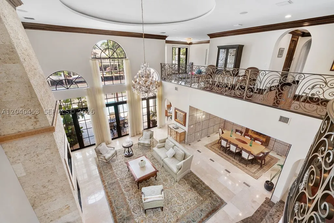
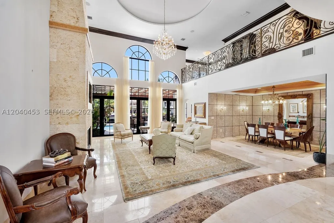
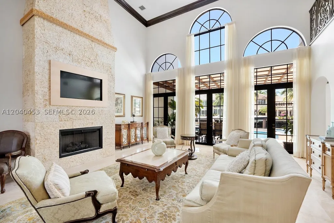
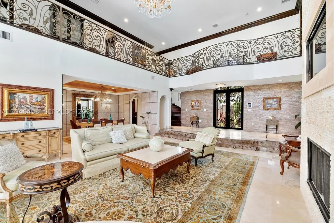
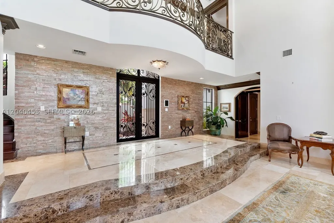
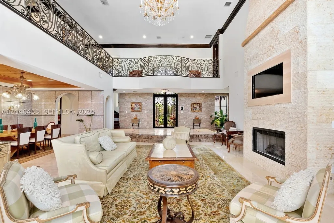
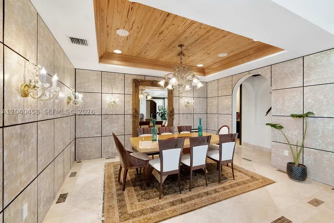
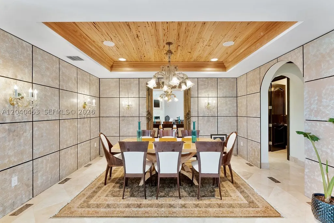
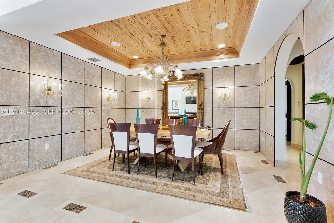
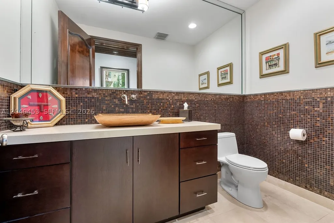
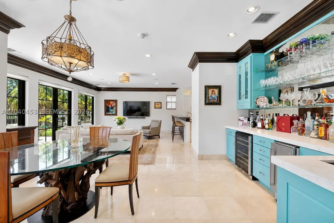
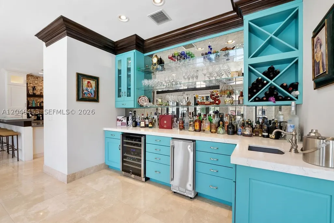
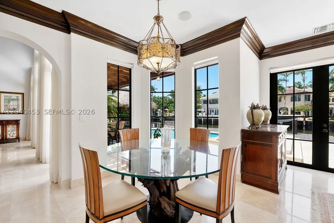
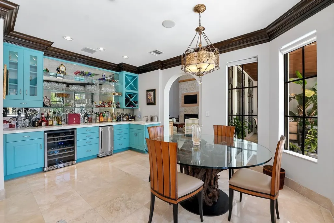
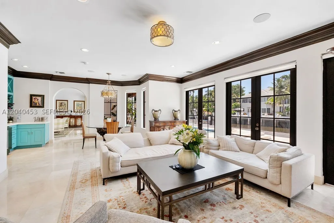
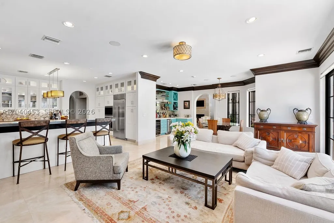
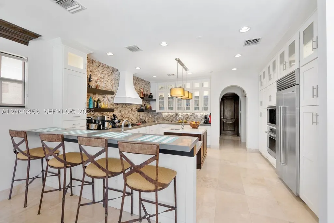
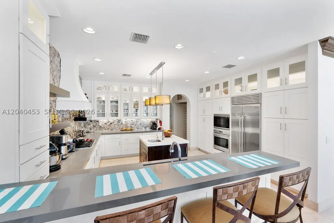
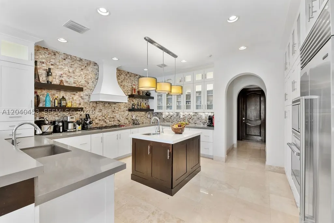
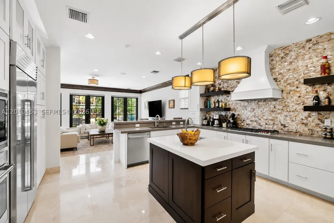
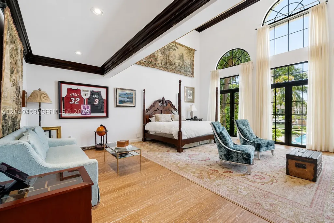
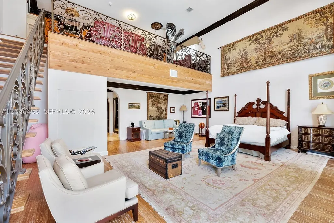
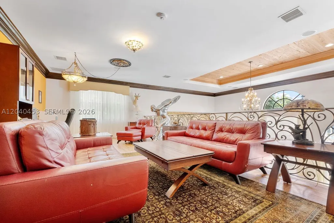
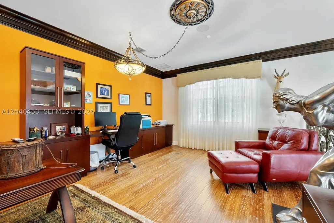
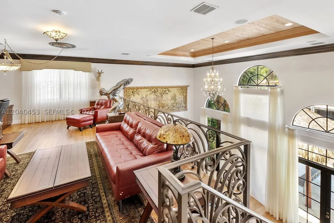
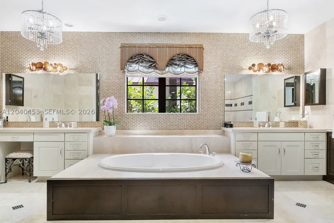
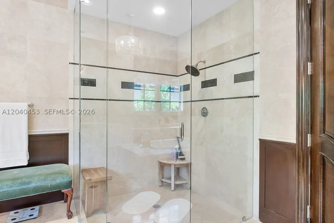
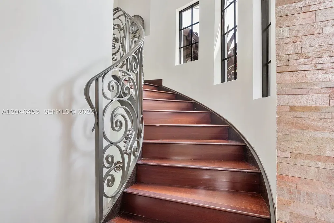
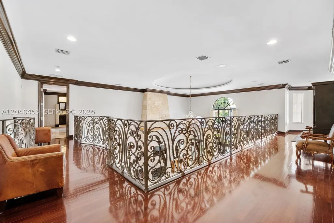
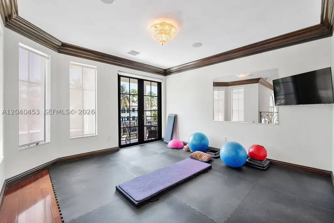
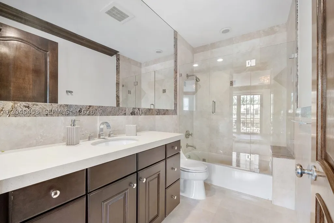
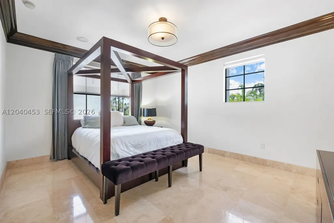
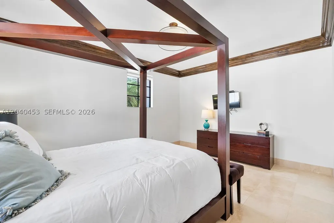
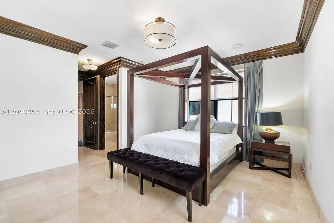
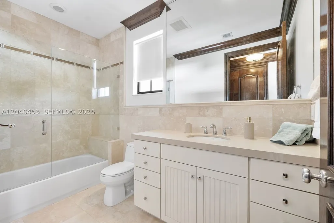
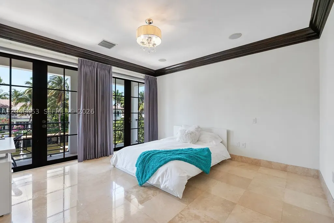
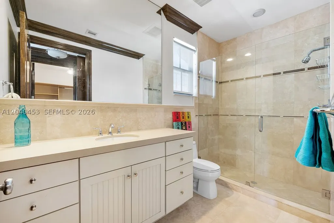
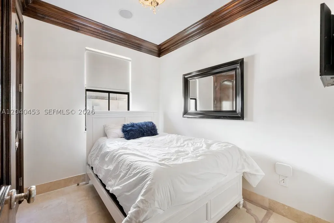
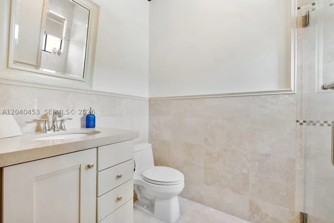
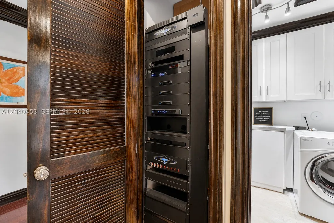
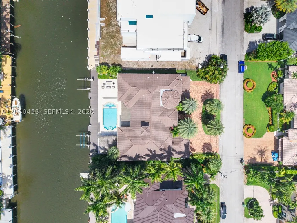
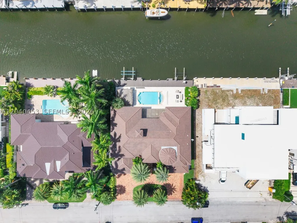
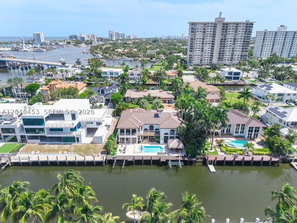
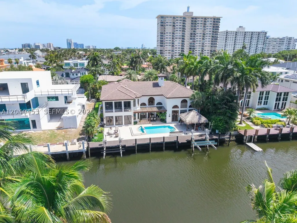
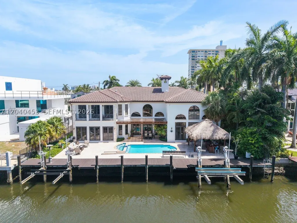
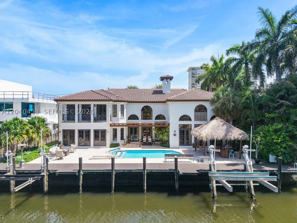
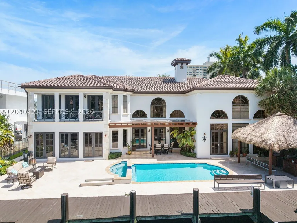
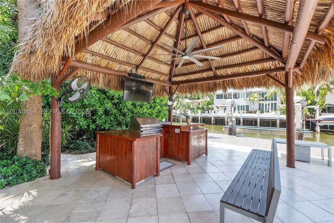
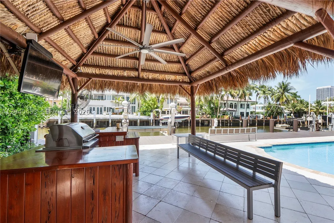
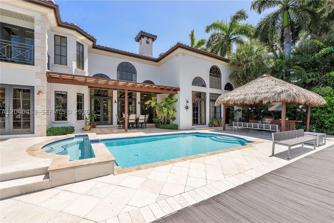
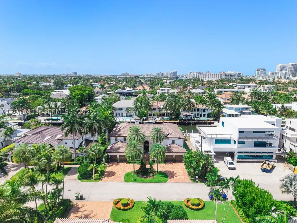
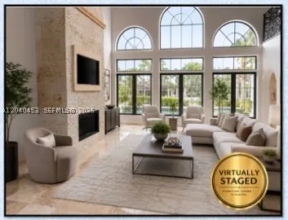
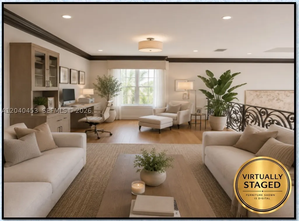
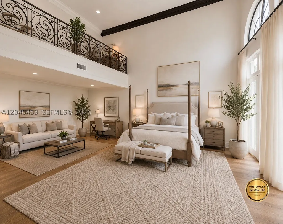
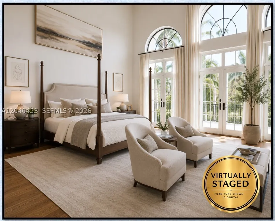
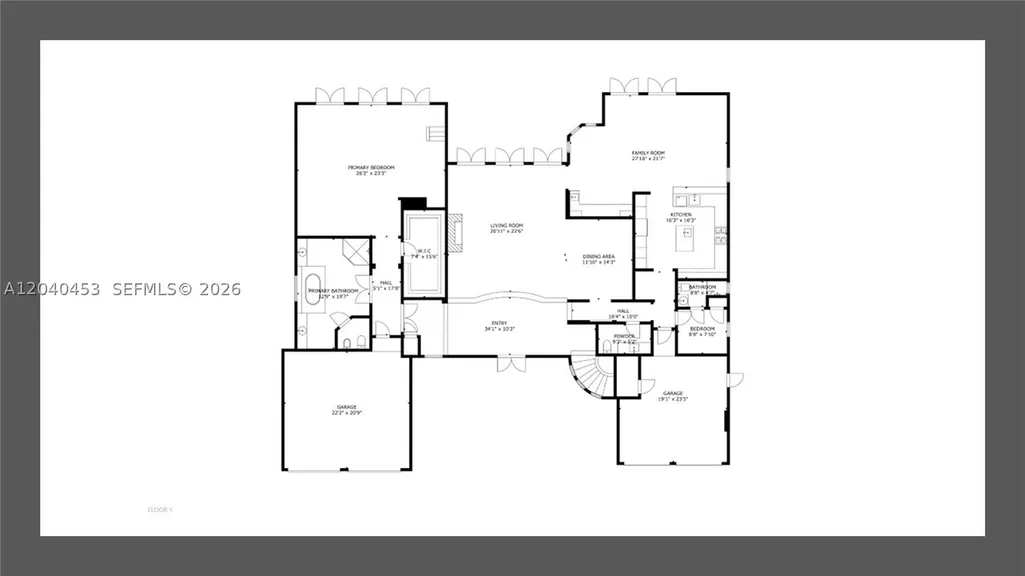
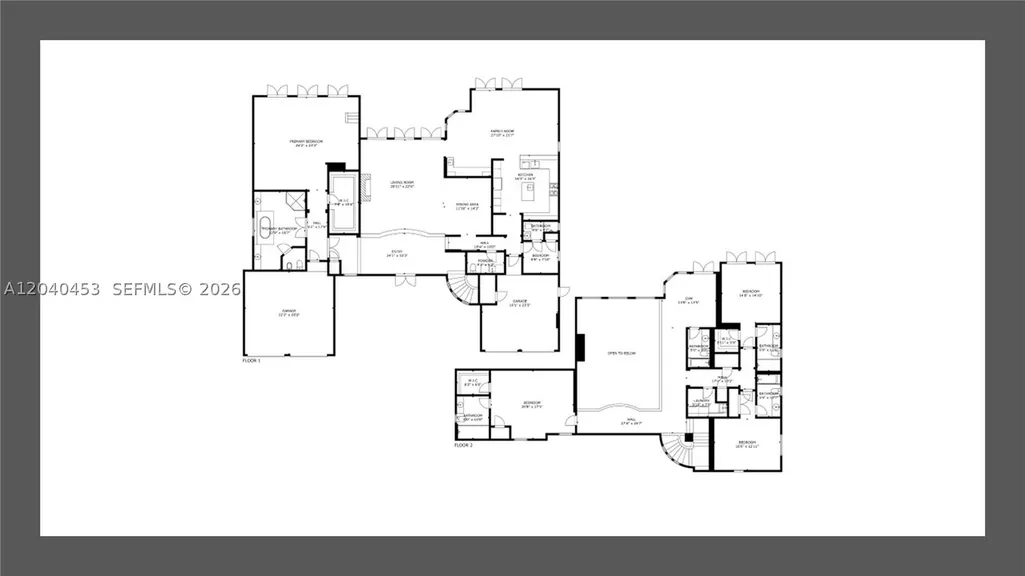
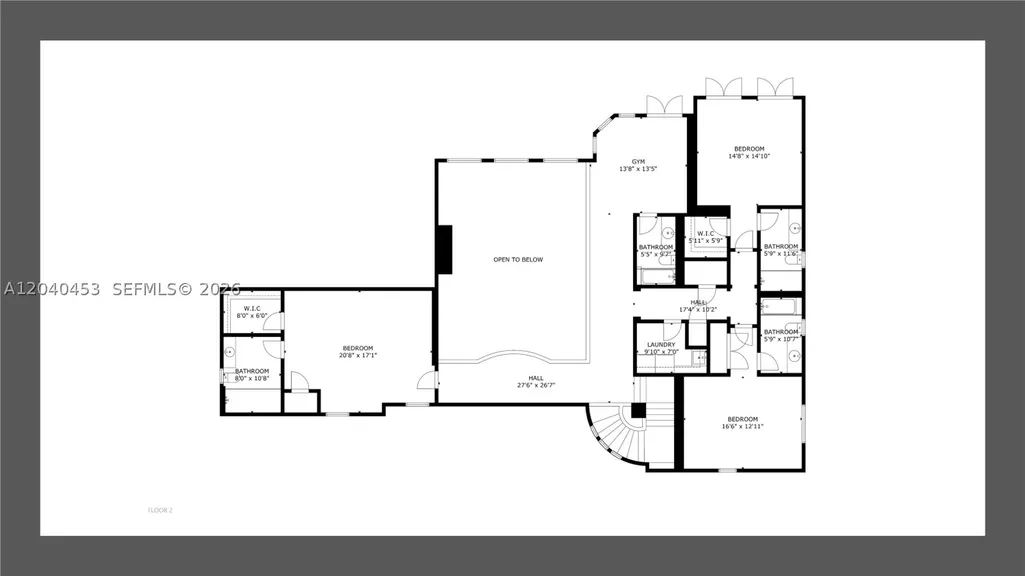
Experience extraordinary waterfront lifestyle in prestigious enclave of Seven Isles. Perfectly positioned on 100' of deepwater frontage, no fixed bridges & direct ocean access, this Mediterranean-inspired estate offers exceptional opportunity for luxury living in heart of Las Olas. Spanning 6,019SF, this 5BR/6.5BA home sits on 1/4 acre & designed to impress-soaring 22' foot ceilings, grand entertaining spaces & breathtaking water views. Family room overlooks the canal, seamlessly connects to a bar area featuring wine refrigerator, ice maker & sink, ideal setting for gatherings along w/formal dining room. Boating enthusiasts will appreciate updated seawall & dual boat lifts, (20,000# & 5,000#), 3 homes in to Intracoastal & Atlantic Ocean access. The home showcases resort-style outdoor environment w/resurfaced pool, new heater, custom pergola w/summer kitchen, lush new landscaping & ambient automatic evening lights. Recent enhancements: 2024 roof w/warranty, impact windows/doors, 4-zoned ACs, smart thermostats, whole-home surround sound, state-of-the-art video surveillance system & new fence. A striking custom wine wall with capacity for more than 300 bottles is currently being installed, further elevating the home's luxury appeal. Located moments from world-renowned dining, shopping, nightlife, beaches, and private aviation, this rare Seven Isles offering delivers the ultimate combination of sophistication, waterfront prestige, and South Florida luxury living.
| Elementary School | Middle School | High School |
|---|---|---|
| Harbordale Elementary School | Sunrise Middle School | Fort Lauderdale High School |
| Price History | |
|---|---|
| 6/20/2026 | Listed $6,250,000 |
General Features
| Sewer | Public Sewer |
|---|---|
| Heating | Electric |
| Cooling | Central Air,Ceiling Fan(s) |
| Utilities | Cable Available |
| Possession | Closing & Funding |
| Roof | Spanish Tile |
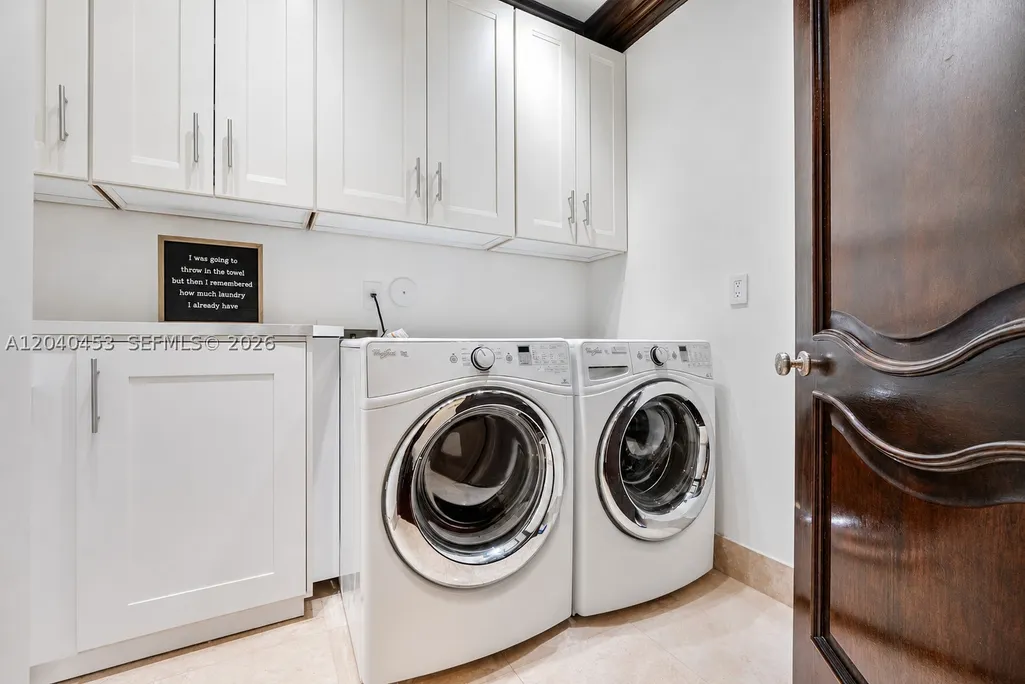
| Appliances | Dryer,Dishwasher,Electric Range,Disposal,Ice Maker,Microwave,Refrigerator,Self Cleaning Oven,Wine Cooler,Washer |
| Garage Spaces | 4 |
| Architectural Style | Detached,Mediterranean |
| Pool Features | Heated,In Ground,Pool |
| Security Features | Smoke Detector(s) |
| Restrictions | No Boats,No RV,No Restrictions,No Truck |
| Construction Materials | Block |
| Pets Allowed | Conditional,Yes |
| Year Built | 2004 |
| View | Canal |
| Property Subtype | Single Family Residence |
| Tax Year | 2025 |
| Waterfront Features | Canal Access,Intersecting Canal,No Fixed Bridges,Ocean Access |
| Community Features | Home Owners Association |
| County | Broward |
| Property Type | Residential |
| Attached Garage | true |
| Subdivision Name | GOULD ISLAND |
| Facing Direction | South |
| Garage Y/N | true |
| Full Baths | 6 |
| Special Listing Conditions | Listed As-Is |
| Status | Active |
| Directions | FOLLOW GPS - HOME IS ON THE LEFT TOWARDS VERY END OF DELMAR |
| High School | Fort Lauderdale |
| City | Fort Lauderdale |
| Senior Community Y/N | false |
| Zoning Description | RS-4.4 |
| MLS Area | 3280 |
| Lot Size Units | Square Feet |
| Lot Size Square Feet | 12000 |
| Listing Terms | Cash,Conventional |
| Elementary School | Harbordale |
| Year Built Details | Effective Year Built |
| Tax Annual Amount | 74112 |
| Middle/Junior High School | Sunrise |
| MLS Area Minor | Ft Ldale SE (3280;3600;3800) |
| Lease Considered Y/N | false |
| Virtual Tour | https://www.propertypanorama.com/instaview/mia/A12040453 |
| Standard Status | Active |
| Occupancy Type | Owner |
| Property Sub Type Additional | Single Family Residence |
| PostalCity | Fort Lauderdale |
| Legal Description | GOULD ISLAND 15-62 B LOT 20 BLK 2 |
Interior Features
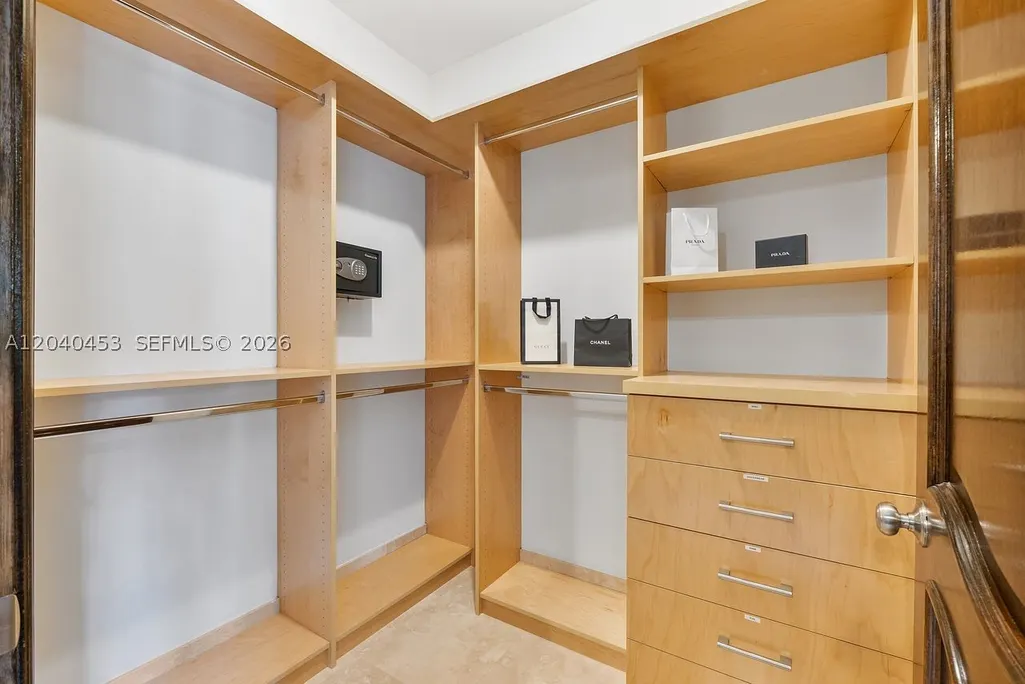
| Interior Amenities | Wet Bar,Breakfast Bar,Built-in Features,Bedroom on Main Level,Breakfast Area,Closet Cabinetry,Dining Area,Separate/Formal Dining Room,Dual Sinks,Entrance Foyer,First Floor Entry,Fireplace,High Ceilings,Kitchen Island,Pantry,Split Bedrooms,Separate Shower,Bar,Walk-In Closet(s),Bay Window |
|---|---|
| Flooring | Ceramic Tile,Tile |
| Air Conditioning Y/N | true |
| Heating Y/N | true |
| Window Features | Blinds,Drapes,Impact Glass |
| Fireplace Y/N | true |
| Half Baths | 1 |
| Laundry Features | Laundry Tub |
| Total Bedrooms | 5 |
| Total Baths | 7 |
Exterior Features
| Exterior Amenities | Fence,Lighting,Outdoor Grill |
|---|---|
| Parking Features | Attached,Circular Driveway,Garage,Paver Block,Garage Door Opener |
| Lot Features | 1/4 to 1/2 Acre Lot,Sprinkler System |
| Water Source | Public |
| Lot Size Area | 12000 |
| Building Area Total | 7226 |
| Frontage Length | 100 |
| Private Pool | true |
| Waterfront Y/N | true |
| Covered Spaces | 4 |
Amenities
- Foreclosure
- Views
- Short Sale
- New Construction
- Adult 55+
- Lease To Own
- No HOA Fees
- Furnished
- Primary On Main
- Air Conditioning
- Seller Finance
- Green
- Fixer Upper
- Horse
- Golf
- Fireplace
- Deck
- Garage
- Basement
- Pool
Property vs Single Family Average in 33301
Price
Taxes
Year Built
 Copyright Southeast Florida Multiple Listing Service © 2026. Accuracy of listing information is not guaranteed. Listing information is provided for personal consumer, non-commercial use, solely to identify potential properties for potential purchase. All other use is strictly prohibited, is a violation of the terms of use, and may violate federal and state law.
Data Last Updated: September 21, 2026 3:56 PM UTC
Copyright Southeast Florida Multiple Listing Service © 2026. Accuracy of listing information is not guaranteed. Listing information is provided for personal consumer, non-commercial use, solely to identify potential properties for potential purchase. All other use is strictly prohibited, is a violation of the terms of use, and may violate federal and state law.
Data Last Updated: September 21, 2026 3:56 PM UTC
