














Address
6620 Sw 6th St, Pembroke Pines, FL
Price
$ 685,000
Property Attributes
- MLS#A12075121
- TypeSingle Family
- Listing Status Active Under Contract
- CountyBroward
- CityPembroke Pines
- Area3180
- NeighborhoodBOULEVARD HEIGHTS SEC TEN
- Zip33023
- Style
- Year Built1963
- Price$ 685,000
- Bedrooms4
- Full Bathrooms2
- Half Bathrooms0
- Sqr Footage2089
Data Source:
Southeast Florida MLS (SEFMLS)
Property Description
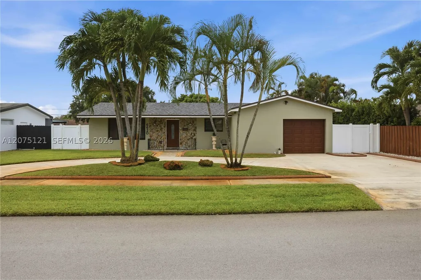
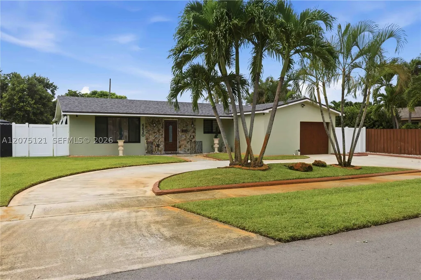
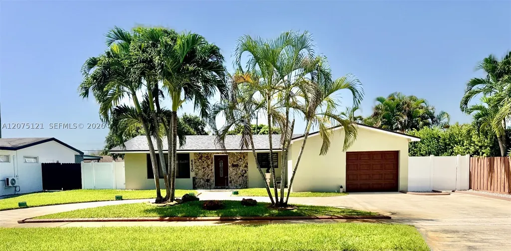
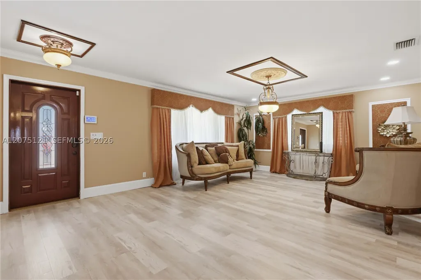
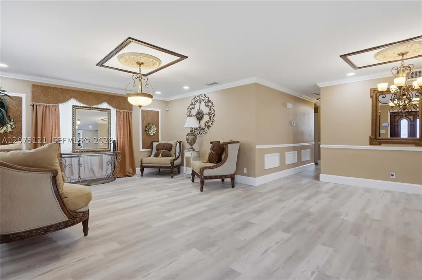
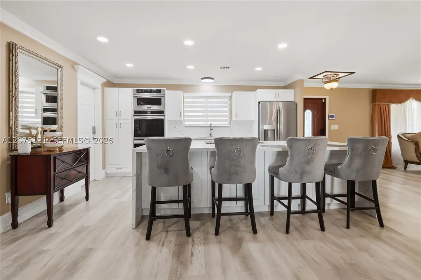
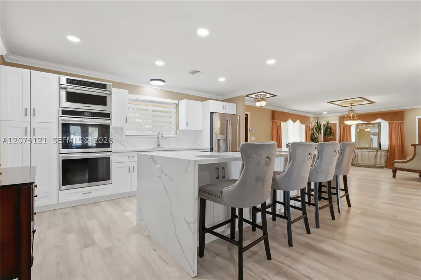
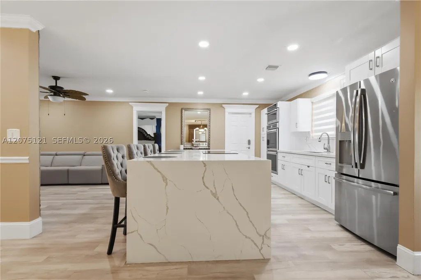
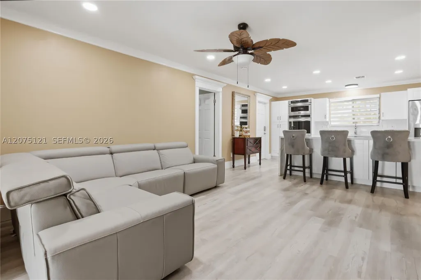
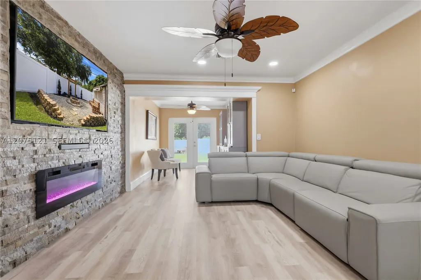
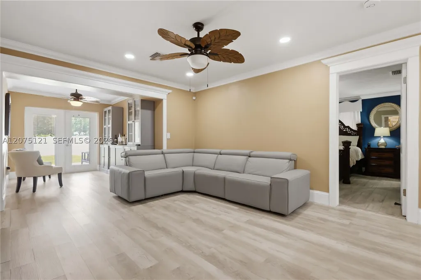
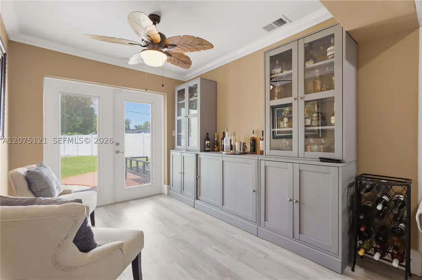
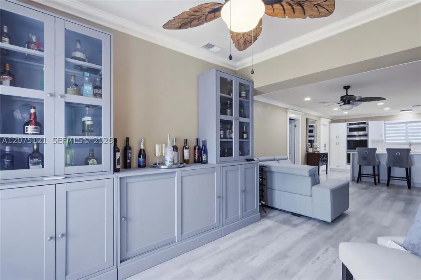
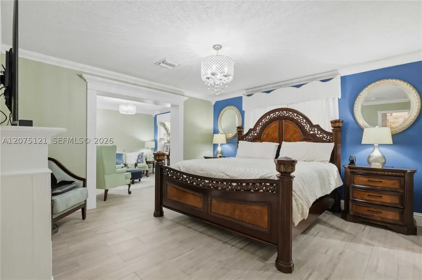
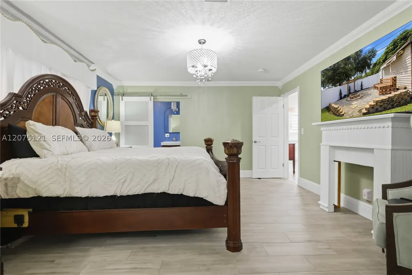
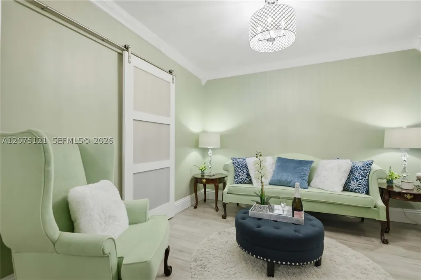
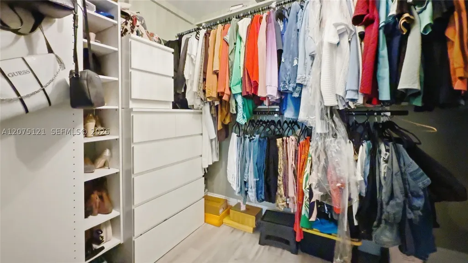
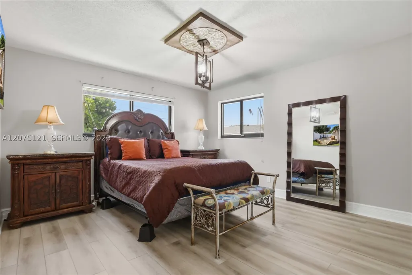
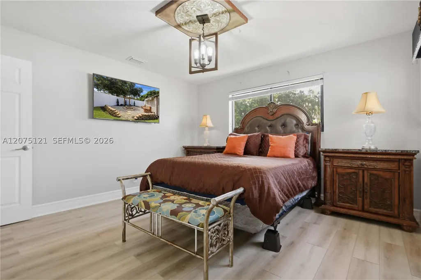
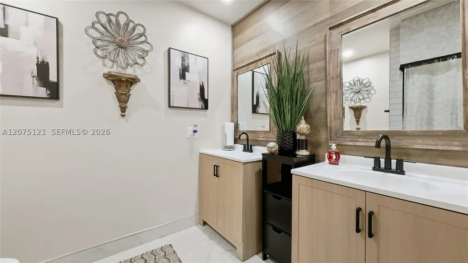
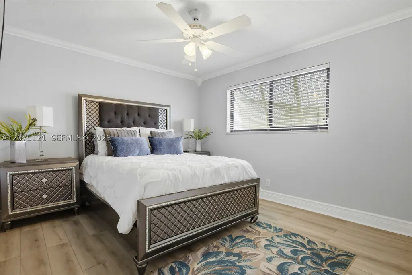
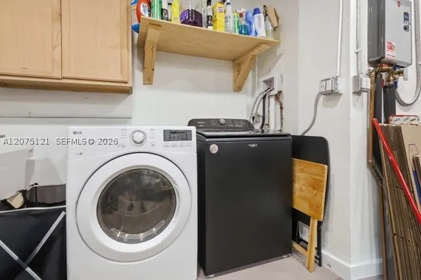
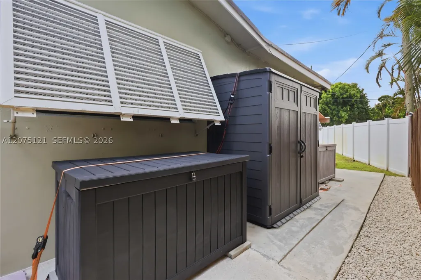
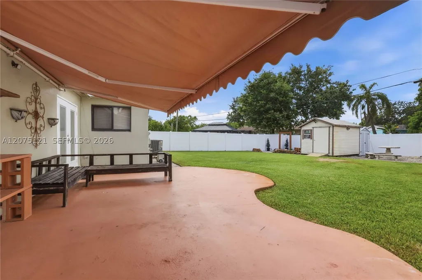
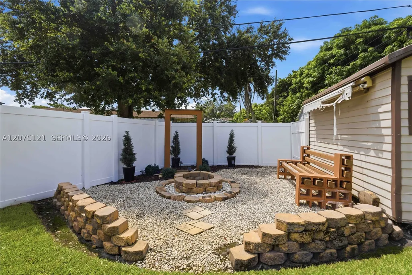
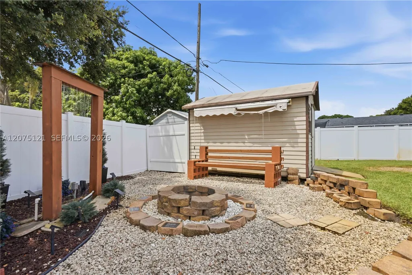
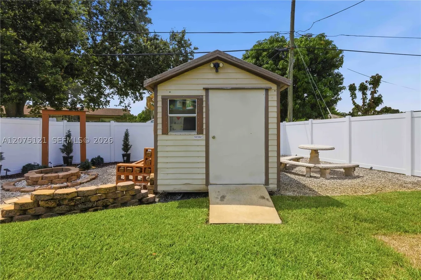
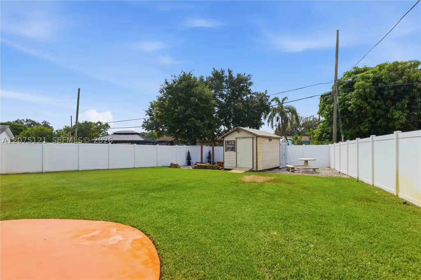
Welcome to 6620 SW 6th Street, Pembroke Pines, a home where thoughtful design, quality craftsmanship, and major upgrades come together beautifully. The heart of the home is the completely remodeled chef’s kitchen, featuring a massive quartz island, matching quartz countertops, upgraded soft-close cabinetry, induction cooktop, double oven, and a modern layout perfect for cooking and entertaining. Both bathrooms have been fully renovated, and the primary suite has been transformed into a luxurious retreat with a sitting area, walk-in closet, and a spa-style bathroom complete with an electric fireplace and TV setup. This renovation goes far beyond aesthetics. The owners have invested heavily in the home’s comfort, safety, and major systems. A brand new roof (May 2026) with transferable warranty, Hurricane-rated windows, exterior doors, and garage door, Approximately 90% PVC plumbing, Fully upgraded electrical system, 18 kW tankless water heater, 50-amp generator hookup, ideal for South Florida, Mini-split A/C and Laundry tub in the garage, perfect for workspace or storage, Permitted storage units, Transferable ADT Pulse security system, Outside, enjoy a privacy fenced-in backyard with a waterfall feature and an electric patio awning, a peaceful space for relaxing or entertaining. This home offers beautiful finishes, modern conveniences, and major structural upgrades already completed. Close to Florida's Turnpike for easy access north or south, Hardrock Casino and Stadium.
| Elementary School | Middle School | High School |
|---|---|---|
| Pembroke Pines Elementary School | Apollo Middle School | Mcarthur High School |
| Price History | |
|---|---|
| 8/22/2026 | Listed $685,000 |
General Features
| Sewer | Public Sewer |
|---|---|
| Heating | Central |
| Cooling | Central Air,Ceiling Fan(s) |
| Utilities | Cable Available |
| Possession | Closing & Funding,Close Of Escrow |
| Roof | Shingle |
| Appliances | Built-In Oven,Dryer,Disposal,Ice Maker,Microwave,Refrigerator,Water Softener Rented |
| Garage Spaces | 1 |
| Patio/Porch Features | Patio |
| Architectural Style | Detached,One Story |
| Pool Features | None |
| Security Features | Security System Leased |
| Restrictions | No Restrictions |
| Construction Materials | Block |
| Pets Allowed | No,Yes |
| Year Built | 1963 |
| Electric | Generator Hookup |
| View | None |
| Stories Count | 1 |
| Property Subtype | Single Family Residence |
| Tax Year | 2026 |
| Community Features | Street Lights,Sidewalks,Tennis Court(s) |
| County | Broward |
| Property Type | Residential |
| Attached Garage | true |
| Contingency | Pending Inspections |
| Subdivision Name | BOULEVARD HEIGHTS SEC TEN |
| Facing Direction | North |
| Garage Y/N | true |
| Full Baths | 2 |
| Special Listing Conditions | Listed As-Is |
| Status | Active Under Contract |
| Directions | Hollywood/Pines Blvd to SW 64th Way, turn south to SW 6th St., turn west to property on south side of street. |
| High School | Mcarthur |
| City | Pembroke Pines |
| Disclosures | Flood Plain Disclosure |
| Senior Community Y/N | false |
| Zoning Description | (R-1C) |
| MLS Area | 3180 |
| Lot Size Units | Square Feet |
| Lot Size Square Feet | 8969 |
| Carport Y/N | false |
| Listing Terms | Cash,Conventional,FHA,VA Loan |
| Elementary School | Pembroke Pines |
| Year Built Details | Resale |
| Middle/Junior High School | Apollo |
| Property Condition | Updated/Remodeled |
| MLS Area Minor | Hollywood Central West (3980;3180) |
| Lease Considered Y/N | false |
| Virtual Tour | https://www.propertypanorama.com/instaview/mia/A12075121 |
| Standard Status | Active Under Contract |
| Occupancy Type | Owner |
| Property Sub Type Additional | Single Family Residence |
| PostalCity | Pembroke Pines |
| Legal Description | BOULEVARD HEIGHTS SEC TEN 51-15 B LOT 7 BLK 28 |
Interior Features
| Interior Amenities | Eat-in Kitchen,Fireplace,Kitchen Island,Kitchen/Dining Combo,Pantry,Sitting Area in Primary,Split Bedrooms,Shower Only,Attic |
|---|---|
| Flooring | Laminate,Tile |
| Furnished Y/N | Unfurnished |
| Air Conditioning Y/N | true |
| Heating Y/N | true |
| Window Features | Blinds,Drapes,Impact Glass,Plantation Shutters |
| Fireplace Y/N | true |
| Laundry Features | In Garage,Laundry Tub |
| Total Bedrooms | 4 |
| Total Baths | 2 |
Exterior Features
| Exterior Amenities | Fence,Patio,Room For Pool,Shed,Security/High Impact Doors |
|---|---|
| Parking Features | Attached,Circular Driveway,Driveway,Garage,Garage Door Opener |
| Lot Features | Irregular Lot,Sprinklers Automatic,Sprinkler System,< 1/4 Acre |
| Water Source | Public |
| Lot Size Area | 8969 |
| Building Area Total | 2624 |
| Waterfront Y/N | false |
| Covered Spaces | 1 |
| Road Frontage Type | City Street |
Amenities
- Foreclosure
- Views
- Short Sale
- New Construction
- Adult 55+
- Lease To Own
- No HOA Fees
- Furnished
- Primary On Main
- Air Conditioning
- Seller Finance
- Green
- Fixer Upper
- Horse
- Golf
- Fireplace
- Deck
- Garage
- Basement
- Pool
Property vs Single Family Average in 33023
Price
Year Built
In The Neighborhood
Foreclosure
Pembroke Pines
$ 579,900
6541 Sw 5th St
Pembroke Pines, FL 33023
- Type
- Single Family
- Size
- 1,477 SqFt
- Rooms
- 4 Beds + 3 Baths
Primary On Main
Pembroke Pines
$ 545,000
6414 Sw 7th St
Pembroke Pines, FL 33023
- Type
- Single Family
- Size
- 1,484 SqFt
- Rooms
- 3 Beds + 2 Baths
Primary On Main
Pembroke Pines
$ 699,000
6640 Sw 7 St.
Pembroke Pines, FL 33023
- Type
- Single Family
- Size
- 2,110 SqFt
- Rooms
- 4 Beds + 3 Baths
Views
Pembroke Pines
$ 635,000
6861 Sw 1st Ct
Pembroke Pines, FL 33023
- Type
- Single Family
- Size
- 2,693 SqFt
- Rooms
- 4 Beds + 2 Baths
Reduced
Pembroke Pines
$ 580,000
6601 Sw 6th St
Pembroke Pines, FL 33023
- Type
- Single Family
- Size
- 1,148 SqFt
- Rooms
- 3 Beds + 2 Baths
Reduced
Pembroke Pines
$ 510,000
220 Sw 65th Ave
Pembroke Pines, FL 33023
- Type
- Single Family
- Size
- 1,276 SqFt
- Rooms
- 3 Beds + 2 Baths
Primary On Main
Pembroke Pines
$ 595,000
301 Sw 65th Ave
Pembroke Pines, FL 33023
- Type
- Single Family
- Size
- 1,333 SqFt
- Rooms
- 3 Beds + 2 Baths
Reduced
Pembroke Pines
$ 629,000
211 Sw 64th Ave
Pembroke Pines, FL 33023
- Type
- Single Family
- Size
- 1,770 SqFt
- Rooms
- 4 Beds + 2 Baths
Reduced
Pembroke Pines
$ 645,000
661 Sw 67th Ave
Pembroke Pines, FL 33023
- Type
- Single Family
- Size
- 1,935 SqFt
- Rooms
- 4 Beds + 2 Baths
 Copyright Southeast Florida Multiple Listing Service © 2026. Accuracy of listing information is not guaranteed. Listing information is provided for personal consumer, non-commercial use, solely to identify potential properties for potential purchase. All other use is strictly prohibited, is a violation of the terms of use, and may violate federal and state law.
Data Last Updated: September 21, 2026 3:56 PM UTC
Copyright Southeast Florida Multiple Listing Service © 2026. Accuracy of listing information is not guaranteed. Listing information is provided for personal consumer, non-commercial use, solely to identify potential properties for potential purchase. All other use is strictly prohibited, is a violation of the terms of use, and may violate federal and state law.
Data Last Updated: September 21, 2026 3:56 PM UTC
